Slab thickness, steel depth and joint spacing — written on every quote
Concrete Patios in Pearland, TX
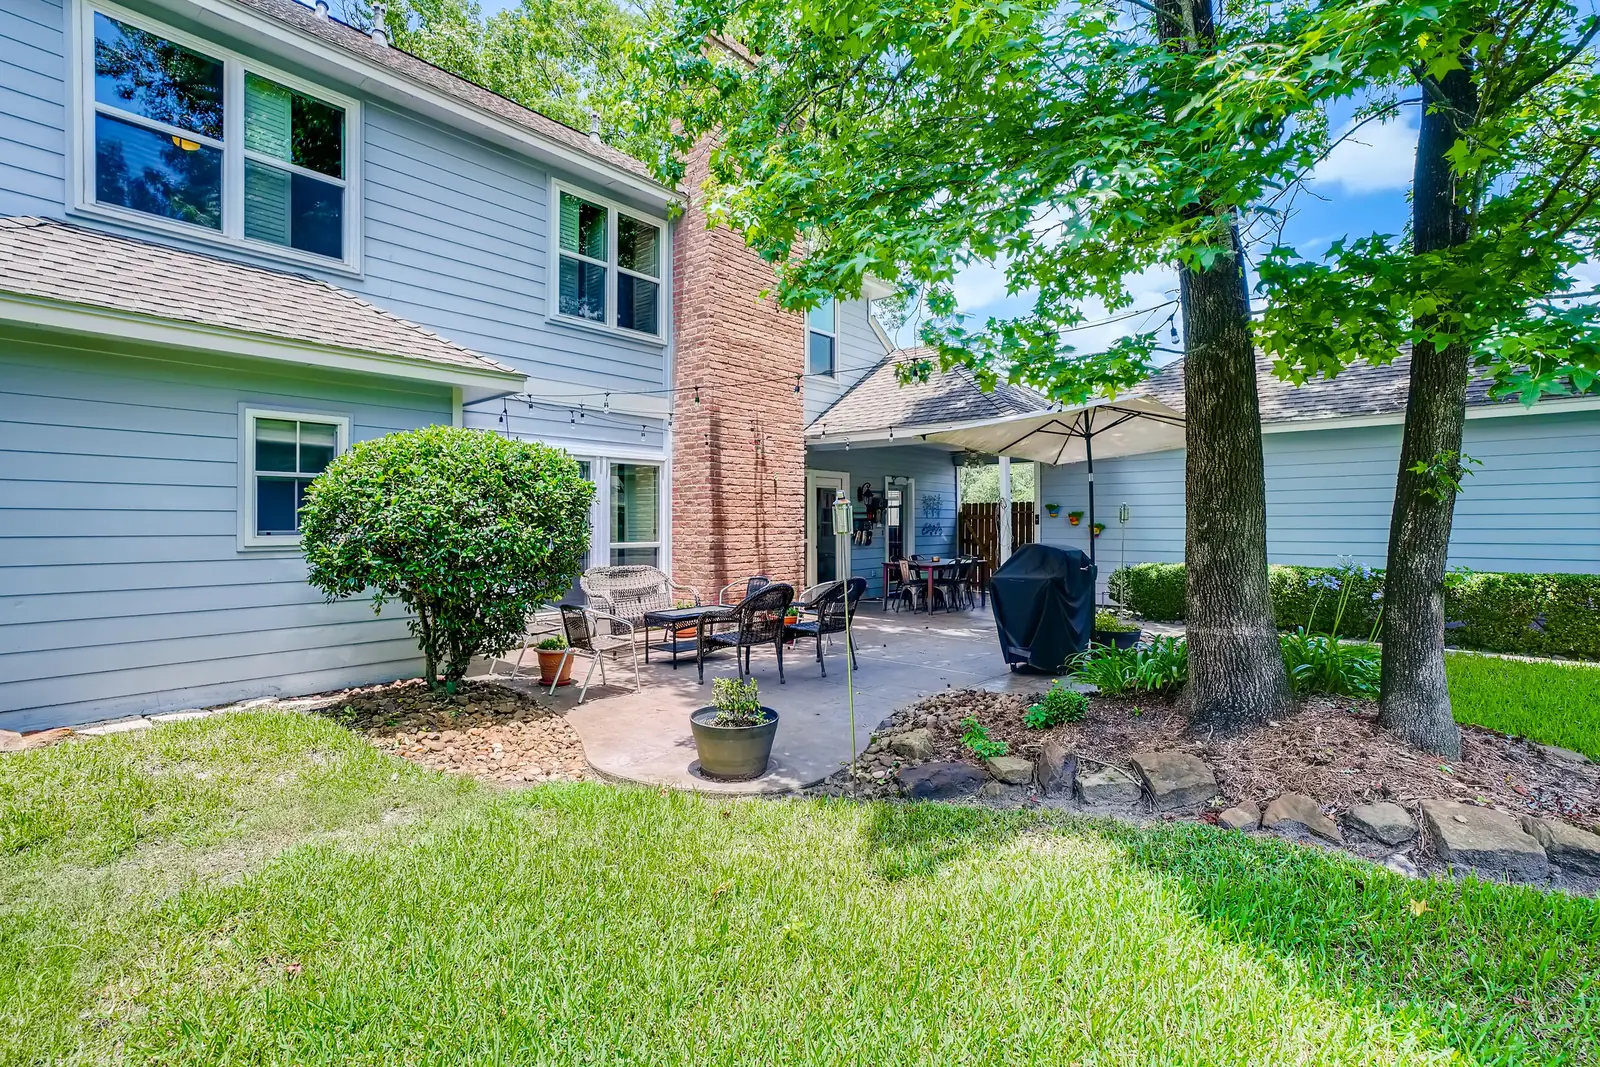
Concrete patios in Pearland are usually an extension, not a replacement.
Most of the city was built this century, so the slab off the back door is the builder's original (sound, just too small). Adding to it costs less than tearing it out.
- Footprint marked out in paint before you sign anything
- 4-inch slab as standard, 5 to 6 inches under a hot tub
- Broom, stamped or trowel finish
Tell us the rough size and whether you are extending or starting fresh. Someone comes out, measures, and the number arrives in writing.
Concrete patios fail in two places: the ground under them, and the join to the old slab
Adding to a builder's patio puts two slabs of different ages on one edge, and they do not move together.
So the seam between them is left as a deliberate gap (an isolation joint) instead of being smoothed over, which is what lets each slab move without cracking the other.
The other half is underneath. Four inches of compacted crushed base instead of stripped topsoil, steel held at mid-depth on chairs instead of dropped in the dirt where it carries nothing, and control joints cut to a plan at a quarter of the slab depth.
No fee, no obligation.
Concrete patio construction: base, steel, joints and finish, each priced
Broom-finished patios
A broom-finished concrete patio is a plain reinforced slab given a light directional texture with a broom while the surface is still green. We pour at 4 inches using 3,000 to 3,500 PSI ready-mix over 4 inches of compacted base, with 6x6 welded wire mesh or #3 rebar chaired to mid-depth, and control joints cut to a quarter of the slab depth at 8 to 12 foot spacing. The joint layout is on the quote, because the joints decide where the slab cracks.
Stamped concrete patios
Stamped concrete is the same structural slab with a pattern and color pressed into the surface before it sets. We color integrally through the mix rather than dusting it on top, work the mats in while the concrete is still plastic, and seal with a penetrating sealer once it has cured. Every stamped quote separates the structure from the finish, so you can see what the pattern costs on its own.
Extending the slab you already have
Extending is the common job here: the median Pearland home dates to 2003, so the patio is usually the builder’s original. The addition gets its own excavation and compacted base, a matched thickness, and an isolation joint where the two slabs meet so they move independently. We will not promise a color match — new concrete reads lighter than weathered concrete until it ages, so a broom finish across both, or one overlay over the pair, is usually the better call.
What sits under the slab
The sub-base decides whether a patio survives. We excavate to depth, compact 4 inches of crushed base, set fall of an eighth to a quarter of an inch per foot away from the house, and isolate the slab from the foundation and from any post footings so the two can move independently. The excavation depth and the base are priced at the outset.
Sound but tired: concrete resurfacing — price it before a replacement. Cracked or moving: concrete repair. A shed, workshop or room addition: concrete slabs. The run from the street: concrete driveways. Around a pool: concrete pool decks. A pattern pressed into the surface: stamped concrete. Everything else: concrete services. We pour flatwork only: no pavers, no landscape block, and no pool shell or coping.
The spec goes on the quote before you decide anything.
Patio cover footings are cheapest while the forms are still open
A pergola, an arbor or a solid cover carries its whole weight down through a few posts, so all of it lands on a handful of small spots.
Each of those spots needs its own footing, poured deeper than the patio, instead of a bracket bolted into 4 inches of slab afterwards.
A cover is a structure over the slab, so we ask the city what it needs before anything goes up.
A concrete patio in Pearland is usually too small, not worn out
A patio carries almost no vehicle load, so when one fails here it is the ground under it or the fact it was never big enough.
The builder's slab was sized to a build budget, not to your furniture
Pearland grew from 91,252 people in 2010 to 125,828 in 2020, and the Census estimates 129,930 for 2025. The median construction year is 2003, so most of the city was built this century and 76.2% of homes are owner-occupied at a median value of $356,300.
That produces a very specific job. The patio is the builder's original: intact, jointed as an afterthought, and too small — a different problem from a slab that has failed, and one that is usually solved by adding to it rather than breaking it out.
Coastal-prairie clay moves, and a thin slab has nothing to resist it
The ground under most of Pearland is clay of the Texas Coastal Prairie, and clays of this type swell when they take on water and shrink when they dry. On a patio that reads as edges lifting and the middle dropping over a season.
A 4-inch slab with steel lying in the dirt has nothing to resist that. A 4-inch slab with steel at mid-depth and joints cut at 8 to 12 feet does. If the movement is in your house rather than your flatwork, that is a foundation repair contractor and a structural engineer — we pour flatwork and we do not touch house foundations, piers or underpinning.
On flat ground the fall has to be built, not found
These soils sit on what the USDA calls flat coastal plains, so fall across a back yard is built rather than found. Water that sheets off a patio with no fall built into it goes back toward the house or stands on the slab.
We set fall of an eighth to a quarter of an inch per foot away from the wall, and we put an isolation joint where the patio meets the foundation so the two slabs are not tied together. Both are decided before the forms go in; after the pour the only remedy is a saw.
The site visit tells you which of these you have.
Concrete patio cure times: walk after 48 hours, furniture after 7 days
Heat is what moves those dates here, not cold. Per NRMCA CIP 11, a higher initial curing temperature gives rapid early strength and lower ultimate strength, so a summer pour gets water curing.
Design strength is assessed at 28 days (NRMCA CIP 35); curing and hot-weather guidance from NRMCA CIP 11. The walk-on and drive-on dates are trade practice, and the ones for your pour are written on your quote.
Our concrete patio quote states thickness, rebar, joints and finish
Same patio, same yard, two prices. What separates them is what is written down before anyone pours.
| On the page | HTX Concrete Co. | A one-line quote |
|---|---|---|
| Price | One number for the job as scoped | A per-foot range that moves on the day |
| Slab thickness | Stated in inches | Not mentioned |
| Reinforcement | Rebar or mesh, size and spacing | "Reinforced" — the entire line |
| Joint spacing | Planned and written | Cut wherever, if at all |
| Haul-off and clean-up | In the price | Added at the end |
Take our quote to any other contractor and compare it line by line.
Free, and it puts you under no obligation.
Concrete patio cost in Pearland runs $8 to $16 a square foot
The 2026 market ranges, with the specification each number assumes. Your fixed number comes after the site visit.
| Work | What the number assumes | Typical range |
|---|---|---|
| New patio or an extension | ||
| Broom-finished patio | 4in slab, 3,000–3,500 PSI, mesh or #3 rebar, 4in base | $8–$13 / sq ft |
| Stamped patio | pattern, integral color, release and penetrating sealer | $15–$25 / sq ft |
| Hot tub or spa pad | 5–6in slab, #4 rebar, sized for the filled weight | $10–$16 / sq ft |
| Walkway linking it in | 4in slab, mesh, over 4in of compacted base | $7–$12 / sq ft |
| Working with the slab you already have | ||
| Resurfacing | profiled slab, polymer-modified overlay, broom finish | $4–$8 / sq ft |
| Decorative or stamped overlay | as above, stamped or scored, colored and sealed | $8–$14 / sq ft |
| Demolition and haul-off | existing 4in slab broken out and disposed of — national range | $3–$6 / sq ft |
What moves a number inside its range: slab thickness, how close the truck can get to the pour, how much excavation the fall needs, and the finish. Demolition is quoted here as a national range and local removal often prices under it, which is one more reason to price extending the slab you have before you price removing it. A back yard behind a closed gate with no truck access is wheelbarrow work, and it is a measured line on the quote.
Free, and it puts you under no obligation.
Working with us, in four steps
Four steps. You can stop after the second one at no cost.
You call, we come out
We measure up, check the ground and the drainage, and tell you what the job needs.
You get the price in writing
One fixed price, with the slab thickness, the reinforcement and the joint spacing stated. We also ask the City of Pearland what your patio needs and tell you the answer before anything is booked.
We dig, form, tie the steel and pour
Footprint dug and the base compacted, steel set at mid-depth, then the pour and the finish you chose.
We clear the site and the slab cures
You get the day it is ready to use, and that date was on your quote from the start.
Walk 24–48h · car 7 days · heavy 28 days
Step one costs nothing and commits you to nothing.
Concrete patio questions people ask before they book
Who are the best concrete patio contractors near me in Pearland, TX?
My patio is the small one the builder poured. Extend it or replace it?
How thick should a concrete patio be?
Do I need a permit for a concrete patio in Pearland?
Tell us what the job is. We'll price it in writing.
Send the rough size and what you want done. Someone comes out, measures, and you get one fixed number in writing — not a range that moves on the day. Nothing is owed if you don't go ahead.
On-site estimate is free · no obligation · the written quote is yours to keep.
- Free on-site estimate across Pearland and the south Houston ring
- Fixed price in writing before we start
- Reinforcement and thickness stated on the quote
- Clean-up and haul-off included